
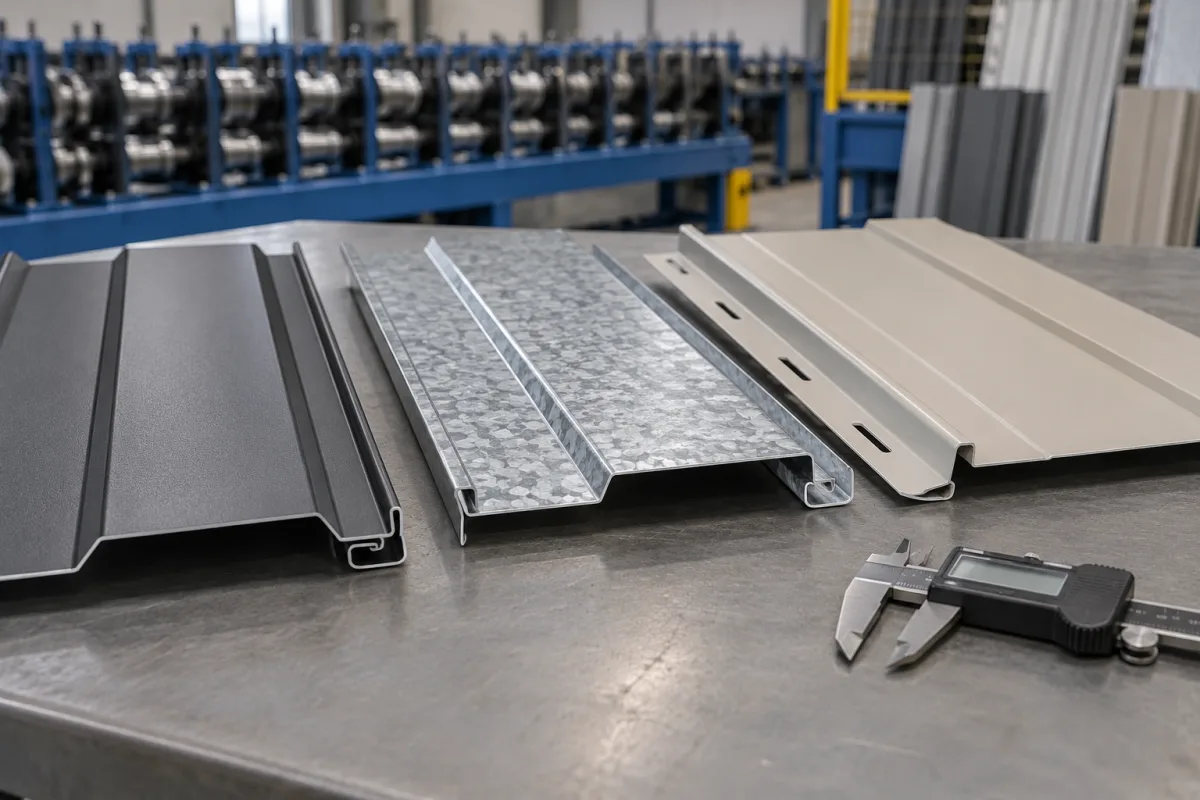
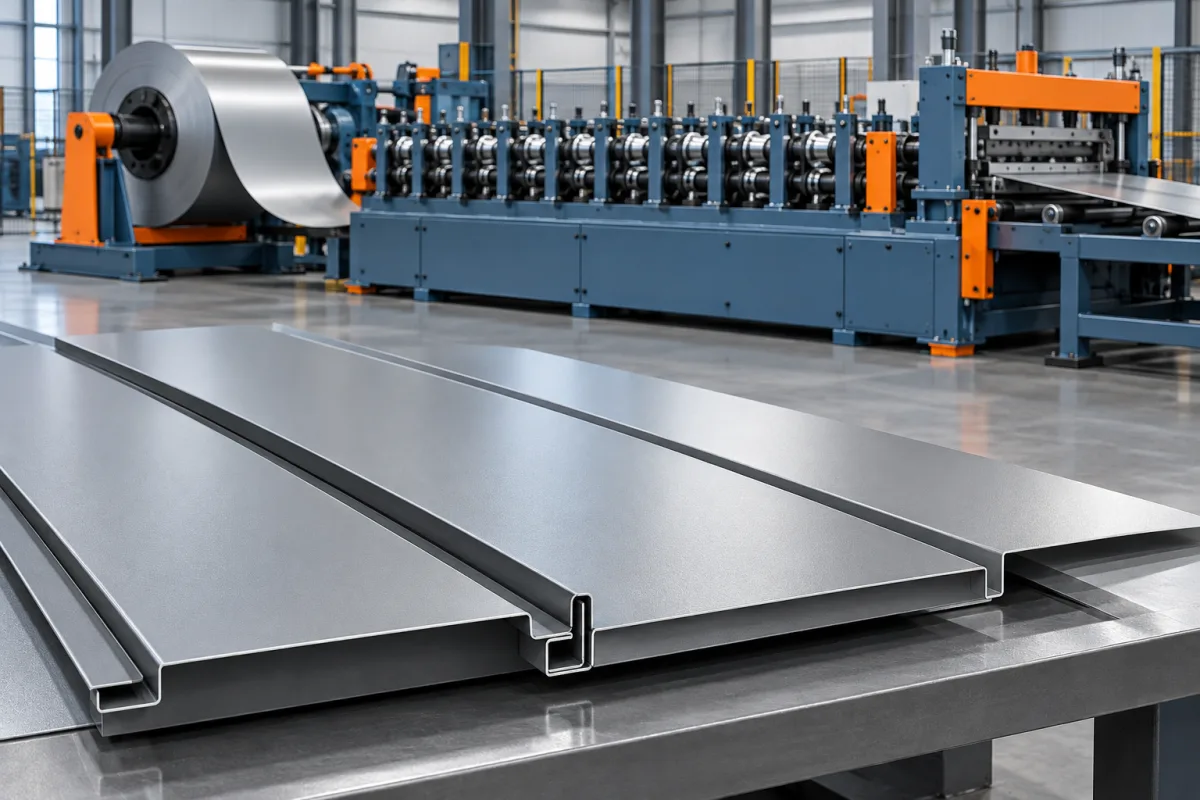
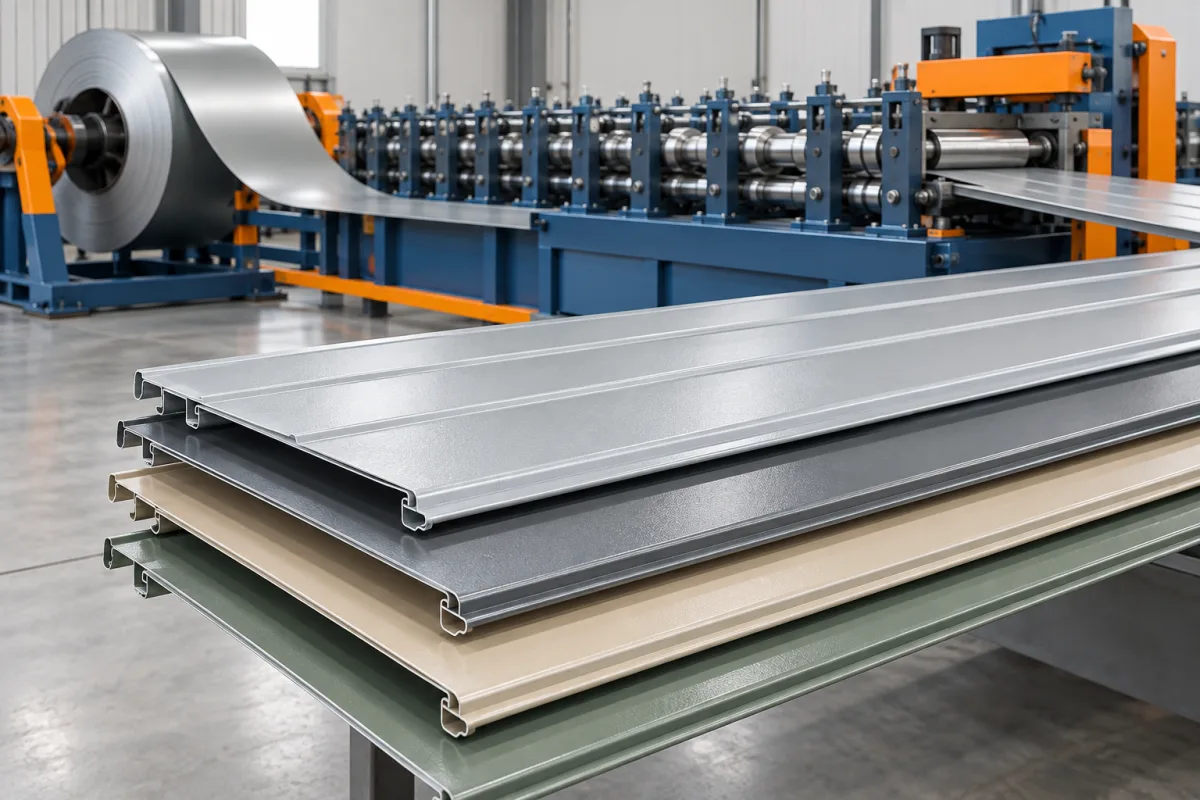
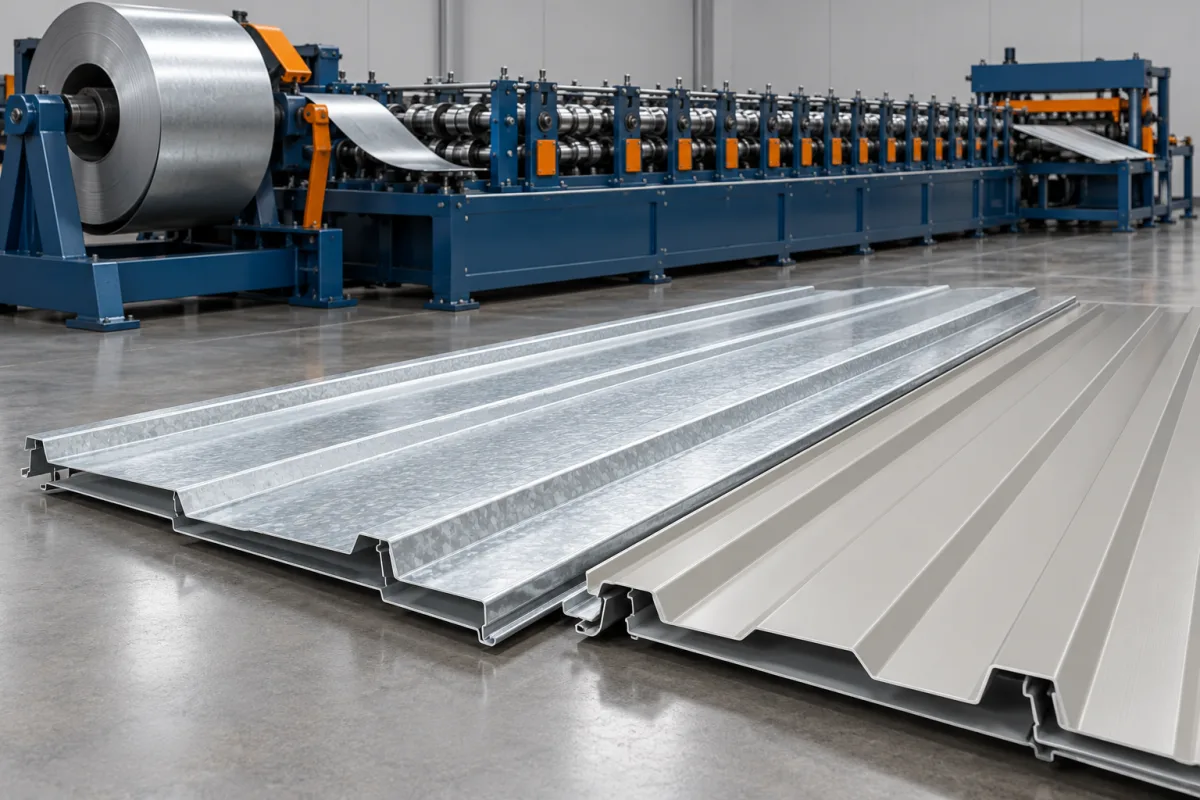
Wall cladding equipment should be selected around the panel and its installation interface. A ribbed single-skin sheet, an interlocking siding strip and a concealed-fix architectural panel can share the same application while requiring different edge tools, feature operations and appearance checks. This category helps separate those choices before a machine package is specified.
Distinguish the main wall-product routes
A general wall-panel line can produce a defined single-skin section, but its name does not establish every possible facade product. Metal siding may emphasize repeating courses and interlocking edges. Concealed-fix panels depend on covered fastening arrangements or specified clips. Architectural cladding can add demanding reveal, surface and secondary-fabrication requirements.
A metal facing intended for an insulated panel is an intermediate product. Core preparation, bonding, pressing and final panel processing belong to a separate complete manufacturing route. Do not compare a facing former with an insulated-panel line as though both quotations deliver the same finished product.
Make the hidden interface visible in the specification
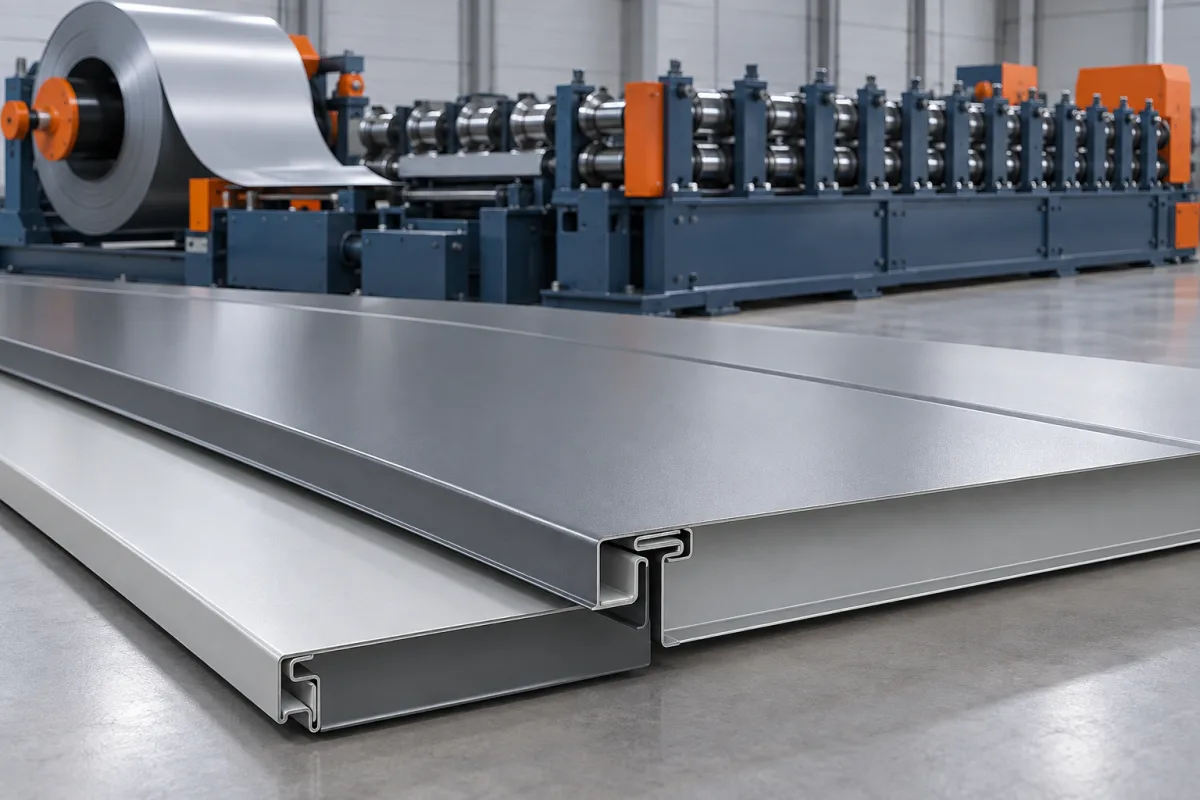
Show both adjoining edges, the fixing or clip and the installed reveal or overlap. Identify the visible face and the surfaces that control engagement. Overall width alone does not establish how the product fits or what useful area it covers after assembly.
- Use the Wall Panel page for the broad single-skin production route.
- Use Metal Siding for courses, laps, locks and accessory coordination.
- Use Concealed Fix for clip and covered-flange interfaces.
- Use Architectural Cladding for facade modules, appearance and secondary operations.
Specify appearance before accepting the tools
Agree the material, panel length, support and viewing conditions used to assess the exposed face. Scratches, coating damage and visible waviness are different observations and should not be grouped into an undefined finish complaint. Retain an appropriate reference sample or representative assembly.
Trace the protected face through guides, rolls, cutoff supports, discharge and packing. A clean forming result can still be damaged downstream. Film, separation and package requirements need to be part of the production plan rather than added after a successful short-sample demonstration.
Compare profile flexibility realistically
List face widths, returns, joint types, materials and required ends as complete variants. A width change within one family is different from adopting another clip system or a new lock. Identify the rolls, guides, cutting parts and secondary fixtures that change between products.
Measure transition time through the first accepted component and assembled interface. Architectural or siding products may need checks beyond a single section measurement. A nominally quick tool exchange does not show how much setup material or inspection is needed to recover usable production.
Inspect a representative wall assembly
Use several panels and the intended mating components. Check joint continuity, useful coverage and normal engagement without unplanned forcing or local alteration. Compare those functional observations with the appearance assessment; success in one does not automatically establish the other.
Include required trims, corners, openings and closures in an accessory schedule. They may be supplied through folding or other processes rather than the main roll former. Making these boundaries explicit prevents a complete-wall enquiry from becoming an incomplete main-panel purchase.
Prepare the manufacturing brief
Provide section and assembly drawings, material and finish requirements, lengths, variants and a realistic order mix. Add protected handling and any secondary work. The detailed pages below develop these questions for each product family so equipment can be compared against the actual panel customers will install.
Continue your research
- Wall Panel Roll Forming Machine
- Metal Siding Roll Forming Machine
- Concealed Fix Wall Panel Roll Forming Machine
- Architectural Cladding Roll Forming Machine
- Box Profile Wall Panel Roll Forming Machine
- Corrugated Wall Cladding Roll Forming Machine
- Trapezoidal Wall Cladding Roll Forming Machine
- Vertical Metal Siding Roll Forming Machine
- Horizontal Metal Siding Roll Forming Machine
- Metal Soffit Panel Roll Forming Machine
- Insulated Wall Panel Skin Roll Forming Machine
- How Wall cladding roll forming machine Works
- How To Choose a Wall cladding roll forming machine
- Wall cladding roll forming machine Price: What Affects the Cost?
- Materials and Thickness for Wall cladding roll forming machine
- Production Speed and Output of Wall cladding roll forming machine
- Roller, Tooling and Forming Design for Wall cladding roll forming machine
- Common Defects and Troubleshooting for Wall cladding roll forming machine
- Maintenance Checklist for Wall cladding roll forming machine