
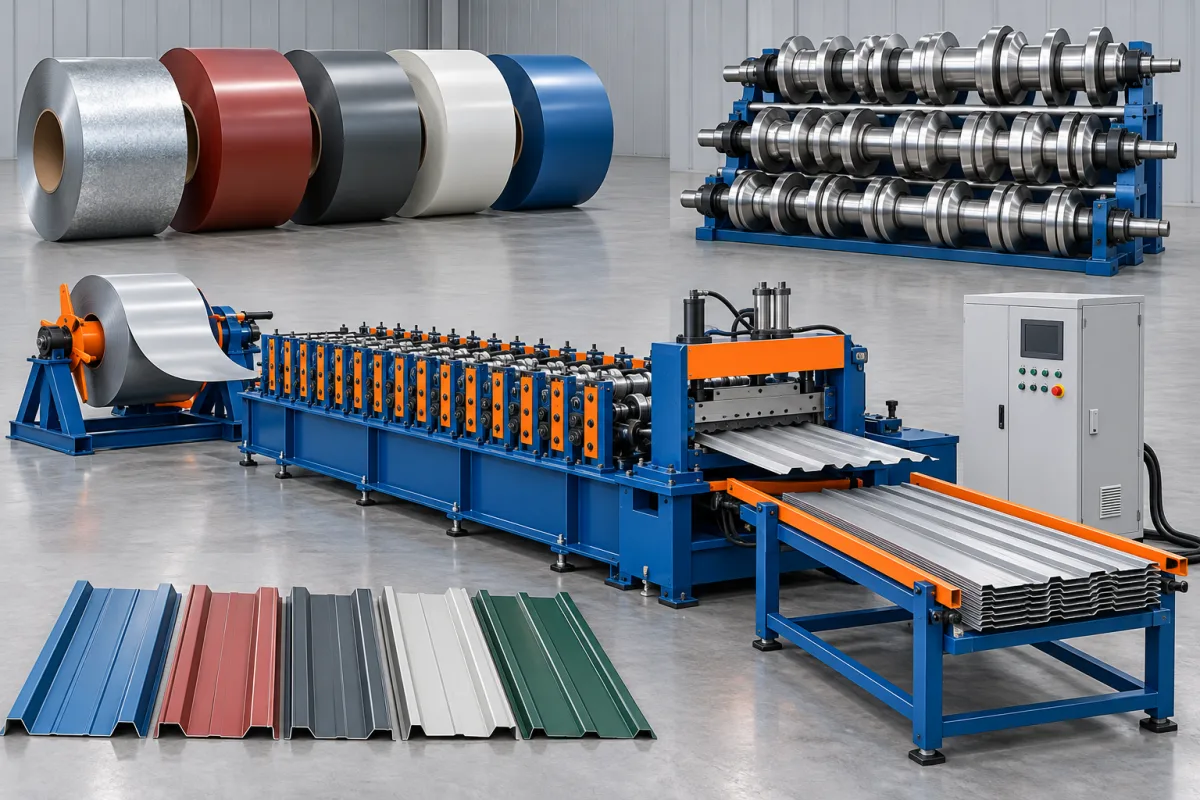
Wall cladding equipment cost is shaped by the facade product as much as by the forming machine. A broad visible face, concealed joint, demanding finish and short project-specific orders can require different tooling, handling and quality work from a basic ribbed sheet. Compare quotations around the panel that must be delivered, not merely around the phrase wall cladding line.
Separate single-skin forming from complete panel manufacture
A machine producing a metal cladding section has a different equipment boundary from a line making a bonded insulated wall panel. Core preparation, adhesive or foam processes, pressing and finishing are additional scope when required. Identify the finished output before using one quote as a price benchmark for another.
For a single-skin project, state whether the delivery is a cut panel ready for installation or a profile awaiting end fabrication. The difference affects labor, auxiliary equipment and work in progress even if the principal forming hardware looks similar.
Price the joint, not just the face width
Concealed fixing flanges, interlocking returns and separate clip interfaces create distinct tooling requirements. A small visible change can involve several functional surfaces. Provide the complete joint drawing and ask which tools and cutting components are included for each version.
If the business plans several reveals or joint styles, identify which are true adjustments and which are separate profiles. A vague multiple-profile allowance can conceal substantial later costs. Include a defined changeover and first-good-assembly requirement in the quotation.
Appearance requirements create measurable project scope
Protective film, appropriate contact surfaces, supported discharge and separated packing may be necessary for the intended finish. Their economic value should be assessed against actual rejected or reworked panels, not dismissed as cosmetic extras.
Agree the viewing and support conditions used to accept the visible face. Unclear appearance requirements can create expensive disputes after equipment delivery. The cost comparison should include the trials and reference assemblies needed to establish a common standard.
Include the secondary fabrication route
End notches, corners, opening details and project-specific transitions may require equipment outside the continuous former. List each operation with its owner, capacity basis and inspection requirement. Otherwise, a low machine price can lead to an unexpectedly labor-intensive finishing department.
- Repeated fixing holes or slots.
- End preparation for the selected facade joint.
- Trims, corners and opening pieces.
- Protective separation and bundle labeling.
- Assembly fixtures and appearance inspection space.
Normalize offers with a finish-sensitive trial order
Use the same material, panel lengths, joint and packing criteria for each supplier. Include a configuration change if that is commercially important. Record the time from preparation through accepted packed output, alongside any narrower machine-only measurement.
A demonstration that stops at the roll exit does not capture scratches introduced during discharge. Likewise, an attractive loose sample does not show whether the hidden joint assembles repeatedly. Make those checks part of the project scope so their cost and responsibility are visible.
Calculate the cost of rejected cladding area
Consider a hypothetical order of 300 panels at 4 metres long with 0.4 metre effective cover. Gross nominal area is 480 square metres. If 12 panels are rejected after handling, accepted area is 288 × 4 × 0.4 = 460.8 square metres, and rejected area is 19.2 square metres. These assumptions illustrate the calculation rather than predict a line's performance.
Multiply rejected area by your actual consumed material and processing cost on a consistent basis. Keep recoverable material value separate. This makes a proposed protective-handling improvement easier to evaluate than a general claim that better finish is valuable.
Test whether extra automation earns its investment
Suppose a packaging improvement requires 18,000 budget units and is expected, from a measured trial, to avoid 90 minutes of handling labor on each of 100 similar orders annually. At an assumed loaded rate of 24 units per labor-hour, gross labor savings are 1.5 × 100 × 24 = 3,600 units per year. A simple payback is five years before maintenance, financing and other effects.
Replace those inputs with your own study and examine a lower-volume case. If the same improvement also reduces rejected area, calculate that benefit separately without counting material or labor twice. A transparent model is more useful than an unsupported claim that automation always pays for itself quickly.
Recognize the cost of short architectural orders
Many facade schedules contain a mix of lengths, finishes and special details. Setup, first-off appearance approval and identification can consume substantial time relative to forming. Evaluate cost per order as well as cost per square metre, especially when comparing a dedicated profile line with a flexible arrangement.
Grouping compatible work may reduce interruptions, but producing unwanted inventory to improve machine utilization can increase storage and damage risk. The economic model should reflect delivery commitments and the real project schedule rather than a hypothetical continuous run.
Budget for controlled revisions and support
Architectural systems evolve. Ask how revised joints, new clips or changed finish requirements will be evaluated and documented. Distinguish included adjustments from future engineering and tool purchases. This helps prevent an informal drawing change from becoming an unplanned equipment expense.
Include training, setup references, spare-part identification and acceptance records as deliverables. Their value is practical continuity: the team must reproduce an approved panel after maintenance or a profile change without reconstructing the process from memory.
Frequently asked cladding cost questions
Why can similar-looking facade panels require different line prices?
The hidden joint, material envelope, feature operations and finish handling may differ. Compare complete section and assembly drawings before treating the visible face as evidence of equivalent scope.
Is a cheaper single-skin former a substitute for a sandwich-panel line?
No. It may produce only a facing or standalone sheet. The core and bonding route must be included when the intended product is an insulated panel.
Should appearance inspection be treated as overhead only?
It is part of delivering the specified product. Measure its time and facilities in the production route. Excluding it can make a quotation appear more productive while leaving essential work uncosted.
What figure should decide between offers?
Use an installed and operating comparison for the same accepted panel mix. The initial price is one input alongside yield, changeover, handling, support and the ability to meet the agreed facade requirements.
Continue your research
- Wall Cladding Roll Forming Machines
- Wall Panel Roll Forming Machine
- Metal Siding Roll Forming Machine
- Box Profile Wall Panel Roll Forming Machine
- Corrugated Wall Cladding Roll Forming Machine
- Trapezoidal Wall Cladding Roll Forming Machine
- How Wall cladding roll forming machine Works
- How To Choose a Wall cladding roll forming machine
- Materials and Thickness for Wall cladding roll forming machine