
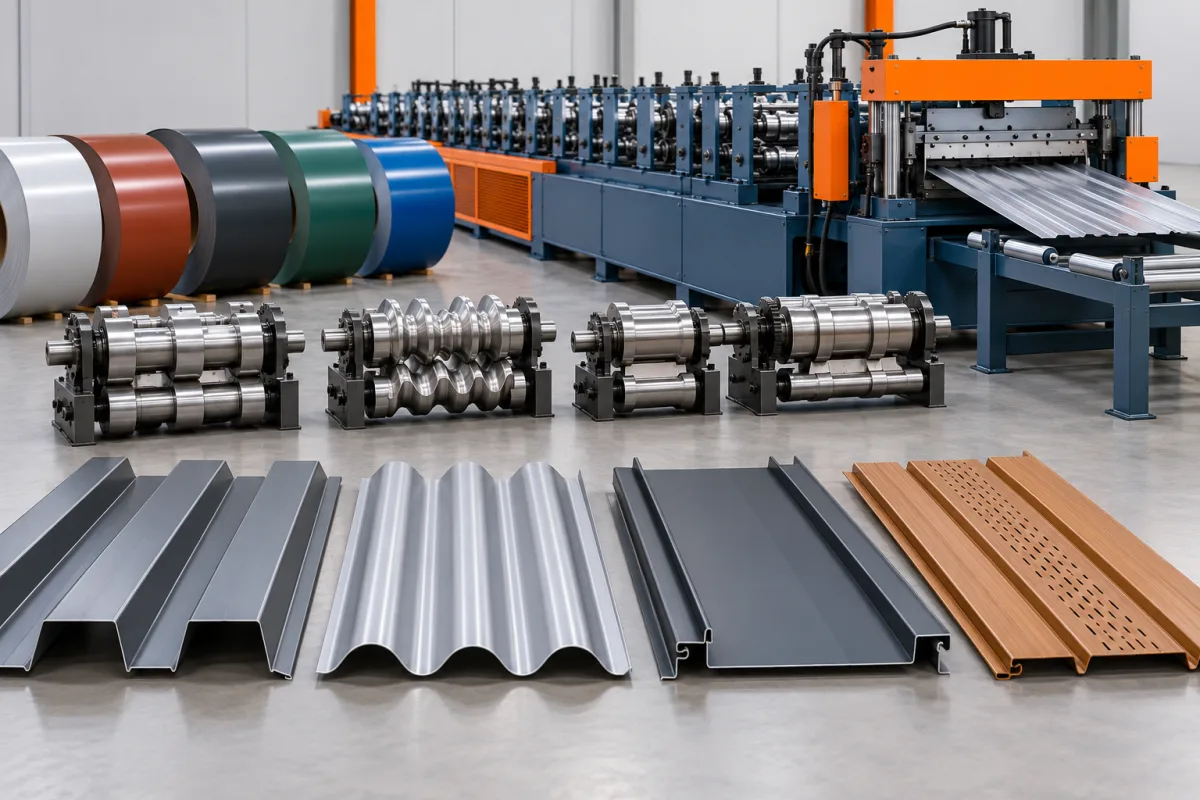
Selecting a wall cladding roll forming machine means choosing a manufacturing route for a defined facade system. The decision should connect the visible panel, its hidden joint, material finish and order pattern. A line that makes a convincing short sample may still be unsuitable for long appearance-sensitive panels or frequent changes between architectural profiles.
Choose the product boundary before the equipment
Decide whether the business will sell single-skin panels, metal facings for another process, or complete insulated wall panels. These routes involve different operations and responsibilities. Do not compare a single-skin former with a package that includes core handling and bonding as though the names described equivalent output.
Within single-skin cladding, distinguish exposed-fastener sheets, interlocking siding and concealed-fix architectural sections. Their faces may resemble each other from a distance, but the edge tooling and attachment interfaces can differ substantially.
Bring the installation joint into the equipment enquiry
Provide the panel section together with adjacent panels, clips or fixing details. Identify the visible reveal and effective cover as well as overall dimensions. Ask the supplier to explain how the proposed tools reproduce the functional edges and how assembly will be checked.
If the system is still being designed, resolve the joint before final tool approval. Leaving clip selection until later can turn an apparently minor procurement choice into a tooling change. The production specification should be based on a controlled assembly, not a collection of unrelated parts.
Define appearance acceptance in usable terms
Agree how the visible face will be viewed, supported and compared with references. Include the finish and intended panel lengths. Broad descriptions such as architectural quality invite disagreement when one party inspects a short sample under diffuse light and another examines an installed facade at a grazing angle.
Appearance requirements should be commercially realistic and tied to the chosen product. Distinguish scratches and coating damage from waviness or other visual effects. This allows trials to identify the relevant issue instead of treating all appearance concerns as the same tooling fault.
Review each metal and finish combination
List grade or alloy, thickness convention, width, coating and protective layers for the intended profile range. A shared tool set for steel and aluminum requires a specific review rather than an assumption based on nominal thickness. Include the visible-face orientation in the production record.
Ask for trials that represent the difficult combinations, not only convenient stock. A tight return, broad flat face or particular finish may deserve special attention. The trial matrix should explain what each sample proves about the required product envelope.
Separate adjustable dimensions from new profiles
A line may support selected width changes while retaining one joint geometry. A new reveal, return or fixing arrangement can require another tool configuration. Request a profile matrix showing adjustments, replacement parts and unsupported combinations.
Compare changeover through to an accepted assembled sample. A quick width movement is not the complete transition if guides, cutoff components and first-off checks still require time. For a business with short architectural orders, this recovery time can determine delivery capacity.
Identify fabrication outside the continuous section
Architectural orders often include corners, openings, end details and project-specific transitions. Decide which are made by the proposed line and which require secondary fabrication. A roll former for a constant section should not be expected to create every unique facade component without additional equipment.
- Repeated fixing features and their inline or offline route.
- End notches, hems or returns required after length cutting.
- Corner and opening trims with separate product drawings.
- Protective film, separation and packing operations.
- Inspection fixtures for joint and appearance approval.
Evaluate handling with the longest appearance-sensitive panel
Draw the path from coil loading to packed bundle. Check that the intended lengths can be supported and moved under the required operating arrangements. A compact mill footprint is not useful if takeoff relies on bending or dragging finished faces.
Include bundle segregation and labeling in the layout. Different finish batches or installation orientations may need to remain identifiable. The handling system should preserve both the physical finish and the order information needed by the facade installer.
Use a project-like demonstration
Choose representative lengths and finishes, produce several mating panels and inspect them after normal discharge. Include a meaningful configuration change if it is central to the business case. Record accepted quantity and the time boundary so the result can be compared with another proposal.
For example, a trial containing one long panel group and one shorter return order can reveal different bottlenecks. Long panels test support and appearance; short mixed orders test cutting, identification and recovery. The exact quantities should come from the business, not a generic demonstration script.
Make support and change control part of the selection
Ask how tooling revisions, approved setup references and spare parts will be identified. Architectural profiles can accumulate small changes over time, and undocumented variation creates assembly risks. The team needs to know which tools correspond to which joint revision.
Require training around first-off approval, finish inspection and product identification as well as operating controls. A technically capable line still needs a repeatable workflow to deliver consistent panels across different operators and material lots.
Frequently asked cladding selection questions
Should the widest possible panel be the design goal?
Not automatically. Width interacts with appearance, handling, joint design and the intended facade. Choose the product required by the market and project system, then evaluate whether the line can make it consistently.
Can one concealed-fix profile use any clip?
No. The mating surfaces and installation arrangement must be compatible. Supply the specified clip or attachment detail during tooling development and acceptance rather than choosing by nominal size alone.
Is a factory finish trial enough for the complete facade?
It is one important manufacturing check. The installed wall system has additional requirements and may behave differently under its supports and project conditions. Keep those responsibilities explicit.
What makes two equipment quotations comparable?
The same product drawings, material matrix, finish criteria, length mix and inclusion schedule. Then compare recovered quality, handling and accepted output, not just the forming-machine price.
Continue your research
- Wall Cladding Roll Forming Machines
- Wall Panel Roll Forming Machine
- Metal Siding Roll Forming Machine
- Box Profile Wall Panel Roll Forming Machine
- Corrugated Wall Cladding Roll Forming Machine
- Trapezoidal Wall Cladding Roll Forming Machine
- How Wall cladding roll forming machine Works
- Wall cladding roll forming machine Price: What Affects the Cost?
- Materials and Thickness for Wall cladding roll forming machine