
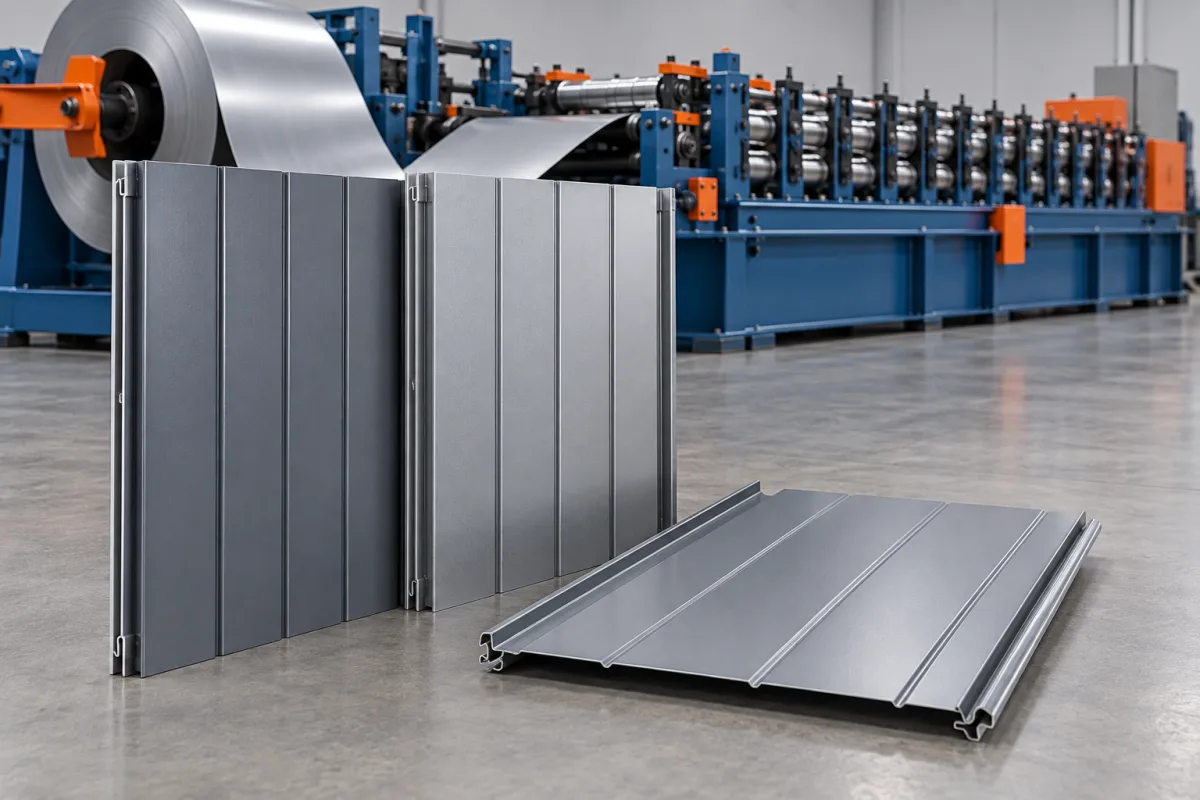
A vertical metal siding roll forming machine produces siding profiles intended to run vertically in the chosen wall system. The word vertical describes the installed direction, not a single cross-section. The product may use ribs, a board-and-batten appearance or an interlocking face, and each needs its own edge and attachment geometry.
The manufacturing brief should connect that profile to top and bottom terminations, opening trims, visible alignment and the length schedule. A line selected only from a front-view photograph may reproduce the appearance while missing the hidden joint that makes the siding usable.
What kind of vertical siding will be produced?
Start with the section family. A broad ribbed sheet, a narrow interlocking strip and a board-and-batten-style panel are not interchangeable tools. Identify the visible face width, any raised batten or ribs, the joint and the fixing method.
Then identify the saleable unit. Some orders consist of long full-height pieces, while others use shorter sections around windows and transitions. This distinction influences cutting, identification and packaging as much as the forming mill itself.
How does vertical installation shape the joint brief?
The approved wall-system details should show how adjoining lengths engage and how the top and bottom ends are treated. Include the relevant attachment components and any movement provisions specified by the design. Those requirements cannot be inferred from the direction of the panel.
Where the joint is concealed, provide a section through both mating edges and the clip or fixing flange. Where the product uses an exposed lap, show its overlap and effective cover. Both routes need an assembled reference.
Which dimensions and interfaces are critical?
- Exposed face or board width and any raised feature.
- Mating return geometry and joint opening.
- Fixing flange, clip contact or specified hole pattern.
- Effective cover after engagement.
- Top, bottom and opening-trim interfaces.
- Length and end-preparation requirements.
Use a controlled drawing that distinguishes visible dimensions from hidden assembly dimensions. A visually correct reveal is not enough if the fastening interface is inaccessible or the joint requires unintended force.
How is vertical siding manufactured?
The coil enters through guides and any specified preparation equipment. Progressive forming develops the face and edge features. Where holes or slots are required, their position must be coordinated with the profile and length schedule. Cutting and supported takeoff then produce individual siding pieces.
Ask the supplier to identify the actual sequence. The position of punching or cutting relative to forming affects equipment selection and feature registration. It should be an explicit engineering proposal, not an assumption based on a generic siding-line description.
How should long visible faces be evaluated?
Specify material grade or alloy, thickness, coating and any film. For a flat or broad-faced siding profile, agree appearance inspection conditions early. A long panel viewed under grazing light can look different from a short sample on a bench.
Use the intended support condition and inspect before and after handling. Record scratches, coating damage and permanent shape deviation separately. Retain approved samples so later production has a consistent reference rather than a changing visual expectation.
Can the same line make horizontal siding?
Only if the actual horizontal product is included in the tooling and system review. Rotating a section in a drawing does not establish a suitable horizontal joint or termination. The two products may share a face style while requiring different edges.
If both are planned, request a configuration matrix for rolls, guides, feature tools and cutoff parts. Include a full changeover trial ending with accepted joint engagement and finished pieces, not merely a successful tool exchange.
How should orders be cut and packed?
Vertical facade work can benefit from clear identification by elevation or installation zone. Define whether labels, marks or package sequencing are needed. A correct cut list is less useful if pieces arrive mixed and have to be sorted again on site.
Long profiles need a supported transfer path that protects both the visible face and hidden returns. Short pieces around openings should also be demonstrated because their transfer behavior may differ. Inspect the joint after normal stacking to ensure packaging has not changed its fit.
What should the installation-oriented trial prove?
Assemble a representative group using the specified fixings and trims. Check joint engagement, repeated reveal, effective cover and top or bottom interfaces. Record any local alteration needed to make the assembly work instead of treating that work as part of normal acceptance.
- Measure the face, returns and fixing features.
- Verify required lengths and end preparation.
- Assemble multiple pieces with intended attachments.
- Check visible alignment and finish.
- Inspect the product after normal packing.
- Record accepted output for a representative order.
The trial verifies manufacture of the specified siding. The complete wall system still needs its own project design and installation requirements.
Frequently asked questions
Does vertical siding mean board and batten?
Not necessarily. It describes orientation and can include several profile families. Specify the actual face, joint and attachment detail rather than relying on the orientation label.
Can a horizontal panel simply be turned upright?
Use only the orientations supported by the selected wall-system design. Joint, termination and supporting details must be reviewed even if the cross-section looks usable after rotation.
Are fixing slots included automatically?
No. Define their dimensions, spacing and relationship to the finished piece. The line needs the appropriate feature-making equipment and controls if slots are part of the product.
Why inspect after packaging?
A return or lock can be distorted by local pressure in the stack. A piece that engaged correctly at the machine exit should remain usable after normal delivery preparation.
What makes a quotation comparable?
Use the same profile drawing, material combinations, lengths, feature requirements and packing scope. Add the intended order mix so suppliers address complete accepted output rather than only forming speed.
Link the profile to the elevation
Vertical siding production works best when hidden joints, visible alignment and order handling are specified together. That approach gives the forming-line trial a clear product target and reduces uncertainty between manufacture and installation.
Continue your research
- Wall Cladding Roll Forming Machines
- Wall Panel Roll Forming Machine
- Metal Siding Roll Forming Machine
- Box Profile Wall Panel Roll Forming Machine
- Corrugated Wall Cladding Roll Forming Machine
- Trapezoidal Wall Cladding Roll Forming Machine
- How Wall cladding roll forming machine Works
- How To Choose a Wall cladding roll forming machine
- Wall cladding roll forming machine Price: What Affects the Cost?
Configuration & specification inputs
Match the configuration to your section drawing, material and production requirements.
| Parameter | Requirement / confirmation needed |
|---|---|
| Profile geometry | Vertical siding face, ribs or batten feature, mating returns and approved attachment detail. |
| Material | Specified grade or alloy, coating and film suitable for the chosen visible facade product. |
| Thickness & grade | Material-thickness combinations reviewed against the siding face and functional edge geometry. |
| Process route | Guided entry, specified fixing features, face and edge forming, cutting and labeled takeoff. |
| Cutting | Elevation-based lengths and end preparation with protected interlocking returns. |
| Output | Accepted siding pieces sorted and packed for the representative installation order. |
| Electrical supply | Factory or site supply and auxiliaries matched to forming and feature operations. |
| Acceptance | Joint engagement, reveal, cover, attachment fit, termination references and finish after packing. |