
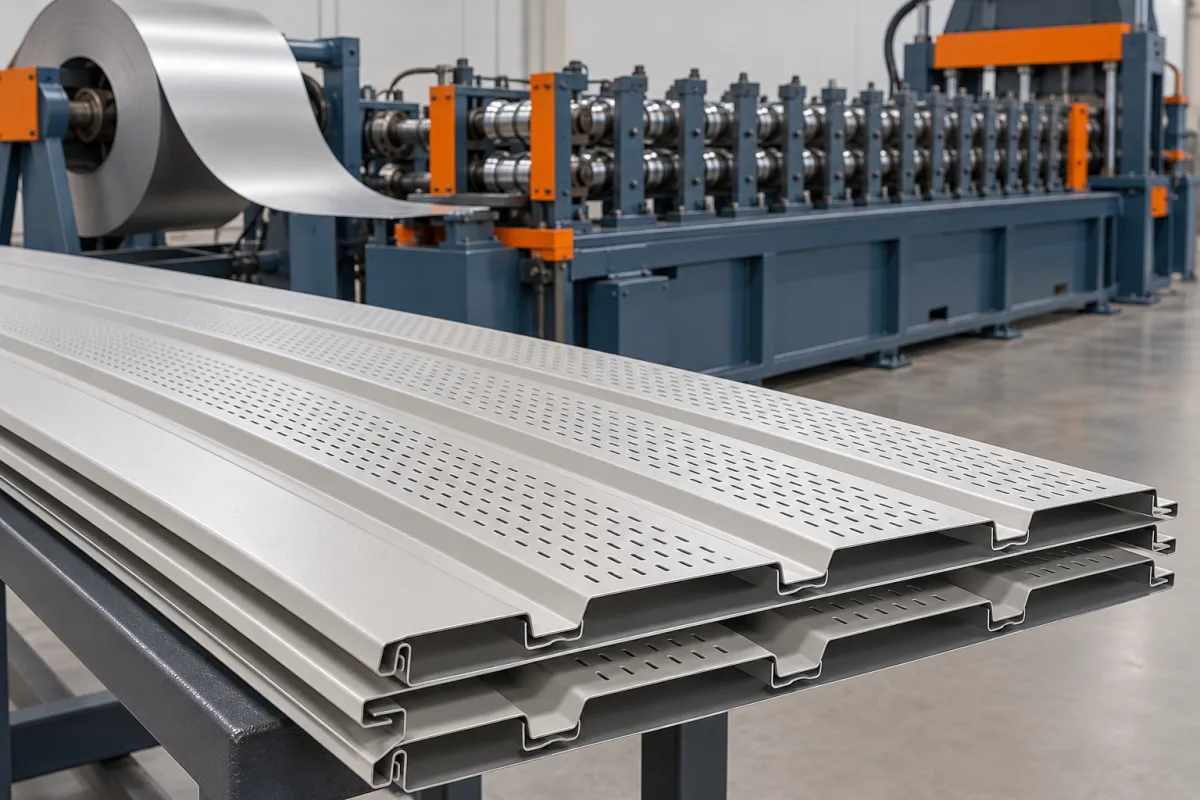
A metal soffit panel roll forming machine makes the profiled lining used beneath eaves, canopies and other specified underside areas. The product may be solid or vented and may use interlocking edges or another approved attachment arrangement. Selecting the machine begins with that panel and its surrounding trims, not simply with a narrow sheet width.
Soffit production has several distinctive questions: how neighboring pieces engage, whether ventilation features are required, how short lengths transfer through the line and how the exposed underside remains unmarked. These details should be explicit in the equipment and acceptance brief.
What separates soffit from ordinary wall cladding?
The intended underside application changes the visible face, supporting interfaces and often the order-length mix. A panel may sit within perimeter trims or connect through a defined concealed edge. Those details establish the manufactured shape and its allowable installation arrangement.
Some panel systems also use related sections on walls, but shared use should come from the product design. A soffit machine does not automatically establish that every formed panel is suitable for every wall or canopy application.
Which edge and trim details should be defined?
Show the panel face, interlocking returns, fixing area and installed cover. Include the perimeter trim or support reference where it controls fit. An assembly drawing should explain how the first panel is retained and how subsequent pieces are installed.
- Record visible-face width and any stiffening ribs.
- Define male and female edges separately where used.
- Identify fastening access and specified holes or slots.
- Show end engagement with the chosen trim.
- State the required short and long finished lengths.
A close-looking trim from another system should not replace the intended reference during approval. The interface must be checked with the actual components planned for use.
How should vented and solid variants be specified?
A vented panel adds a perforation pattern to the basic profile. Define hole or slot shape, spacing, margins and the areas that remain solid. The pattern's location relative to ribs and edges matters to both forming and appearance.
Ventilation requirements belong to the designed building assembly. The manufacturing brief should reproduce the specified pattern and identify how its open area is determined. Do not infer the complete roof's ventilation performance from the fact that a soffit sheet contains holes.
Where does perforation fit in the production route?
The line may include a coordinated punching operation or use appropriately prepared material, depending on the proposed process. The supplier should explain the sequence and how the pattern relates to cut ends. Review the actual perforated strip through forming rather than assuming a solid-panel trial covers both products.
Inspect holes for deformation and the surrounding face for marks. Also check that perforations do not unintentionally enter the lock, fixing area or required solid margins. These are product-specific acceptance items beyond the usual section measurements.
How is the panel formed and cut?
Guided coil enters the forming stages, where face ribs and edge returns are developed. The cutting system produces the order lengths and the takeoff supports each piece. Short soffit components may need particular transfer attention because they do not behave like long roofing sheets.
Ask for a demonstration using the smallest normal order length and the intended material. Check that the piece remains controlled through cutting, transfer and stacking, with its lock and visible face intact. A long sample alone does not demonstrate this condition.
What material and finish details matter?
Specify grade or alloy, base-metal thickness, coating and visible-face direction. Include any protective film and its removal condition during inspection. Solid and vented products should be trialed with their actual material combinations.
Inspect tight returns, rib bends and perforation edges separately from broad-face appearance. A finish defect can arise in forming, feature making or handling. Comparing samples at those stages helps locate the source rather than treating every mark as a roll-tool problem.
Can one line switch between solid and vented panels?
A shared route can be considered when the equipment supports the required pattern and profile. Ask how perforation is enabled, disabled or changed, and whether material feed, programs or tools must be exchanged. Record how solid margins are recovered after a change.
Time changeover through an accepted finished piece and a successful assembly check. If vent patterns or panel widths vary, include those combinations in the product matrix instead of assuming one demonstration covers the complete catalogue.
What should the final trial demonstrate?
- Measure the face, ribs, returns and installed cover.
- Assemble panels with the intended perimeter references.
- Verify vent pattern, margins and hole condition.
- Run representative short and long lengths.
- Inspect visible finish after normal stacking.
- Demonstrate required solid-to-vented changes.
- Record accepted pieces and the included handling cycle.
Keep solid and vented approval samples clearly identified. This gives production and sales teams a reliable reference for the exact variant ordered.
Frequently asked questions
Does every soffit panel need ventilation holes?
No. Solid and vented panels serve different specified roles. The selected building design determines where ventilation is needed, while the line must make the correct ordered variant.
Can a wall-panel former make soffit?
Only if its tooling, feature-making and handling arrangement cover the actual soffit section and lengths. Similar width does not establish compatible locks or short-piece transfer.
Is perforation included in basic roll forming?
Not automatically. It requires the appropriate punching equipment or prepared input material. State the pattern and production sequence explicitly in the quotation scope.
Why test the shortest pieces?
They can behave differently during cutoff and discharge. The trial should show that normal short orders remain controlled and undamaged without unplanned manual intervention.
Can one trim fit every panel width?
Do not assume that. Review end engagement, support and installation access for each approved variant. Use the intended trim and attachment references during assembly checks.
Define the underside assembly and every variant
Soffit machinery selection becomes clearer when panel locks, ventilation patterns, trims and short-length handling are treated together. The resulting trial demonstrates the complete manufactured component instead of only a narrow formed strip.
Continue your research
- Wall Cladding Roll Forming Machines
- Wall Panel Roll Forming Machine
- Metal Siding Roll Forming Machine
- Box Profile Wall Panel Roll Forming Machine
- Corrugated Wall Cladding Roll Forming Machine
- Trapezoidal Wall Cladding Roll Forming Machine
- How Wall cladding roll forming machine Works
- How To Choose a Wall cladding roll forming machine
- Wall cladding roll forming machine Price: What Affects the Cost?
Configuration & specification inputs
Match the configuration to your section drawing, material and production requirements.
| Parameter | Requirement / confirmation needed |
|---|---|
| Profile geometry | Soffit face, ribs, interlocking returns, installed cover and perimeter-trim engagement. |
| Material | Production-intent coated steel or specified alloy with identified exposed underside. |
| Thickness & grade | Material-thickness combinations assessed for solid and perforated soffit variants. |
| Process route | Guided entry, specified perforation, face and edge forming, short-length cutting and controlled takeoff. |
| Cutting | Required short and long soffit pieces with preserved locks and registered vent margins. |
| Output | Accepted solid or vented pieces including pattern changes and normal handling. |
| Electrical supply | Utilities for perforation, forming, cutoff and selected transfer equipment. |
| Acceptance | Lock fit, trim engagement, vent pattern and margins, shortest-piece transfer and visible finish. |