
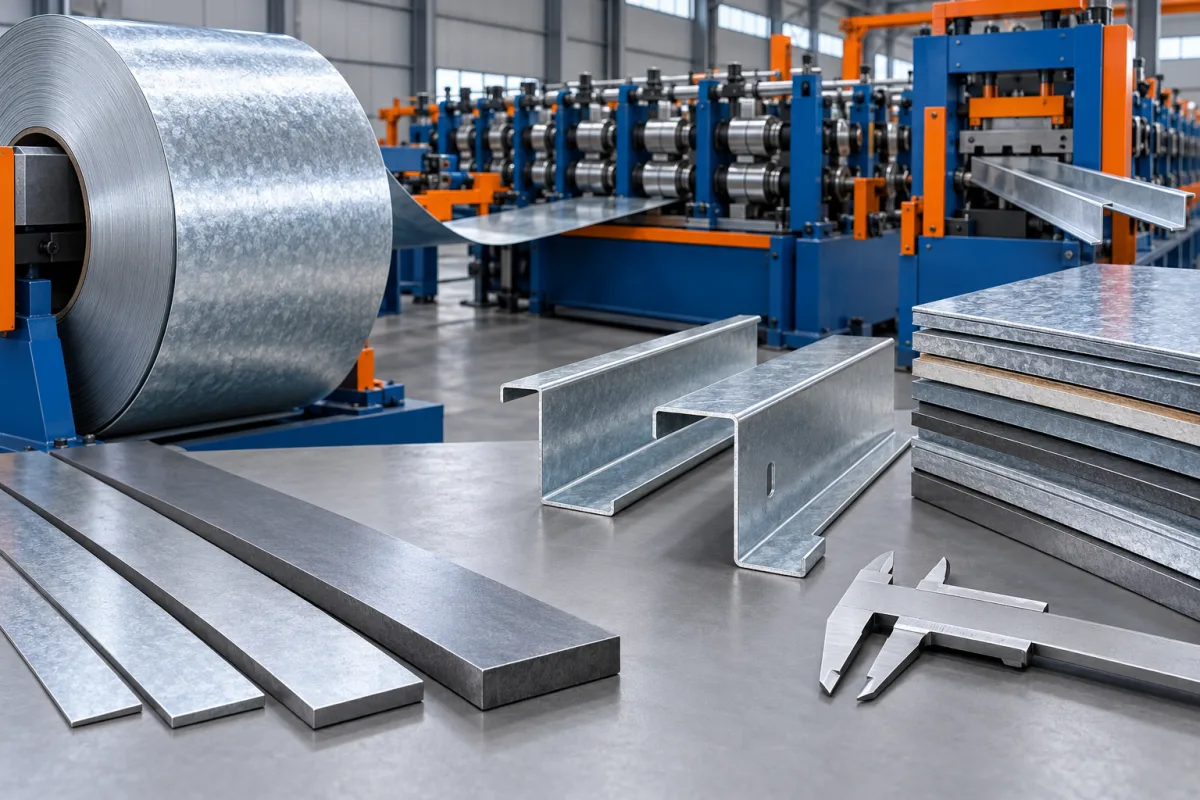
Purlin material specification must link the steel grade, thickness, coating and strip width to an engineered section. A line's ability to bend a strip is not the same as approval of a structural member. The production task is to make the specified geometry and connection features consistently from the approved material.
Pair grade with thickness in every capability statement
A thickness range without corresponding material properties leaves an important gap. Different grades can behave differently during forming and after leaving the tools. Provide the actual grade and relevant documentation for each required section combination.
Do not present independent maximum thickness and strength values as though the line necessarily supports them together. Ask for a defined matrix of approved combinations. This makes the capability boundary clear for purchasing, tooling and production teams.
Keep structural design and manufacturing approval distinct
The building design establishes the required member material and geometry. The equipment review establishes whether the production route can make that component. Neither should silently substitute for the other.
A thicker section or stronger grade should not be introduced as an informal correction for a forming problem. It may change the structural and connection design as well as production behavior. Material substitutions need the appropriate engineering and quality review.
Clarify thickness and coating conventions
Record whether the thickness value refers to the base metal or another agreed measurement convention. State permitted variation and the inspection method. Coating information should be retained separately so two materials are not treated as equivalent merely because their total readings look similar.
The finish route also affects process planning. Identify whether the supplied strip is coated and whether any later treatment is required for the finished component. The equipment scope should not assume that forming completes every corrosion-protection requirement.
Develop strip width from the complete section
The flat strip supplies the web, flanges, lips and bends. Web height alone cannot establish the required slit width. Use the approved profile development and retain it with the tooling record.
When flange or lip geometry changes, review the input width and supported configuration. A familiar nominal section size can conceal a different material development. Incorrect width may show up as a lip or flange deviation rather than an obvious web error.
Include punching in material approval
The material passes through feature-making as well as forming where the route includes punching or notching. Provide the relevant grade and thickness to the tool designer and verify the finished features against their acceptance requirements.
Inspect feature position and condition on the final member. A clean hole in flat strip does not prove that its location relative to the formed flanges meets the drawing. Keep the material trial connected to the complete sequence.
Record incoming strip condition and coil identity
Incoming width, surface and relevant strip-shape criteria should follow the purchasing specification. Retain coil identity with production samples. This helps explain whether a change in twist, flange geometry or finish corresponds to a new material lot.
Do not use repeated undocumented adjustments to conceal an unreviewed coil condition. Qualified personnel should compare the incoming record, approved setup and observed deviation before choosing a correction.
Choose trial combinations by engineering relevance
The most informative trial is not always simply the thickest member. A particular combination of grade, flange geometry, lip and feature pattern may be more demanding for the proposed route. Ask the equipment and product specialists to justify the trial matrix.
- Material identity and thickness convention.
- Section drawing and developed strip width.
- Required hole and notch patterns.
- Short and long representative lengths.
- Cross-section, straightness and end-condition results.
- Feature position and part-identification checks.
Inspect the member in a defined support condition
Long purlins can appear different depending on how they are supported during measurement. Agree the inspection method and distinguish free-state or specified fixture measurements where relevant. Compare like with like across material trials.
Measure the web, flanges and lips, and inspect both ends. Record straightness or twist using the agreed references. A short central coupon provides useful section information but cannot replace checks on the complete member.
Manage coil substitutions with a traceable decision
Consider two coils carrying the same nominal thickness but different grade descriptions. Before production, compare the documentation with the member design and the machine's approved material matrix. If either comparison is unresolved, the nominal match is not enough to release the substitute. A trial may be needed to examine flange recovery, lip geometry and feature quality, while the product engineer separately determines whether the material satisfies the member specification. Keep these decisions distinct: a good forming sample cannot approve a structural substitution, and a structurally acceptable grade still needs a workable production route.
Compare a proposed replacement with the approved material and section matrix. Determine whether new trials or design approval are needed. Same nominal thickness does not establish equivalence in grade, coating or forming response.
Keep the release decision with the order and identify affected members. If a later assembly issue arises, the team should be able to retrieve the actual material and trial basis. This is particularly important when similar purlins from different coils are bundled together.
Frequently asked purlin material questions
Can one thickness rating describe the whole purlin line?
Not adequately. The rating needs its material grade and section context. Obtain the supported combinations, including any feature and cutting limitations.
Does a stronger grade always make a better purlin?
The appropriate grade comes from the structural design and connection requirements. It also needs manufacturing validation. Stronger is not a universal substitute for the specified material.
Can the same coil width make every section with one web height?
No. Flanges, lips and bend development also consume material. Use the strip width associated with the approved complete section.
What should accompany an approved material sample?
Coil identity, material documentation, section and feature drawings, setup references and measured results on complete members. That record shows what was actually approved rather than leaving an unlabelled piece as the only evidence.
Continue your research
- Purlin Roll Forming Machines
- C Purlin Roll Forming Machine
- Z Purlin Roll Forming Machine
- 80-300mm CZ Purlin Roll Forming Machine
- 100-400mm CZ Purlin Roll Forming Machine
- Automatic Size Change CZ Purlin Machine
- How Purlin roll forming machine Works
- How To Choose a Purlin roll forming machine
- Purlin roll forming machine Price: What Affects the Cost?