
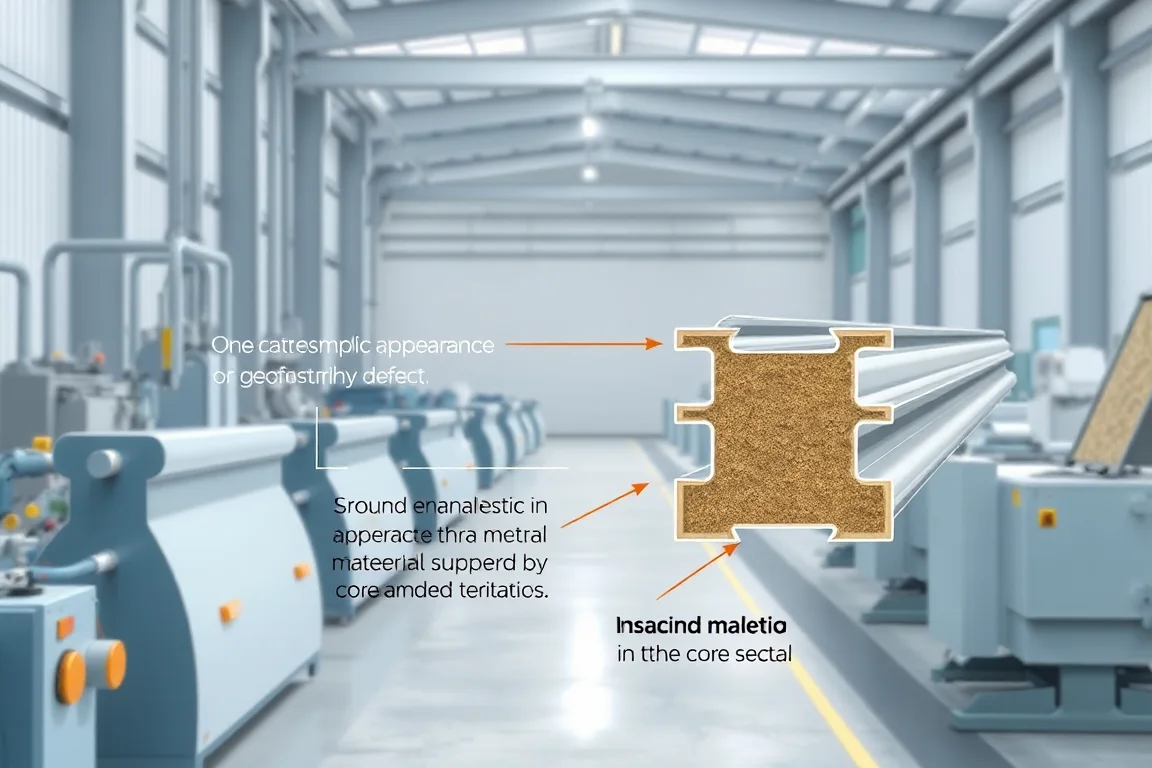
Sandwich panel defects must be investigated through the complete material and production route. Surface marks, joint misalignment, thickness variation, bond concerns and cut-end damage are different observations. Define the condition precisely, preserve the affected batch information and avoid changing several process variables before the evidence has been recorded.
Contain suspect panels and preserve identities
Identify the affected panel family, drawing revision, facing coils, core inputs and production interval. Separate suspect panels from released stock. Keep the last confirmed accepted check and any transition records so the affected range can be assessed.
Follow the approved equipment and material-safety procedures during inspection and intervention. Work around moving equipment or process materials requires the responsible trained personnel and safeguards. A troubleshooting guide is not a substitute for the line's operating and isolation instructions.
Confirm the inspection condition
Check drawing references, measurement points, support arrangement and release timing. Long panels can appear different under different supports, and measurements taken at different process stages may not be comparable. Repeat the observation consistently before diagnosing the equipment.
Record whether the defect occurs across the panel, along its length, at a joint or only at a cut end. Mark orientation and retain photographs or samples where appropriate. Location and repetition often help narrow the next investigation.
Investigate bond concerns with the approved methods
Visible separation or a failed bond-related check requires the responsible technical review. Preserve material identities, process records and representative samples. Do not infer the condition throughout a panel solely from one apparently sound surface area.
Use the validated inspection and testing methods for the specified panel system. Material compatibility, preparation and process conditions are possible lines of investigation, but generic adjustments or chemical substitutions should not be made from an article's description.
Separate thickness variation from facing geometry
Measure the defined panel thickness at the specified locations and distinguish it from facing ribs or local edge features. Check whether the issue follows a particular width position, production interval or changeover. Keep the support and measurement method consistent.
Compare the result with the controlled setup and material records. A facing profile problem and a panel-assembly geometry problem may look related but require different investigation. Establish where the deviation first becomes observable.
Trace joint-fit problems through both edges
Verify the correct mating panel and drawing revision. Inspect metal edges, core relationships and any local components that control engagement. A poor joint should not be attributed to overall panel width without examining the actual interface.
Record whether the difficulty is consistent or limited to a portion of the run. Avoid trimming or forcing samples before their original condition is documented. Reworked fit does not demonstrate repeatable accepted production.
Locate the first appearance of surface damage
Describe the mark as continuous, periodic, local or handling-related, and identify the affected face. Compare incoming facings, permitted in-process inspection points, the line exit and packed panels. This helps distinguish original material condition from damage introduced later.
Keep protective-film and contact conditions with the record where relevant. A clean panel at the process exit that becomes marked during stacking points toward a different corrective action from a mark already present on the incoming facing.
Review cut ends independently
Inspect both facings and core at the ends. Record squareness, local deformation, edge condition and the relationship to the joint. Compare representative short and long panels and retain the cutting setup and tool-service history.
Do not compensate for localized cutoff damage by indiscriminately changing the panel-forming process. Review the cutting and support operation through its approved technical procedure. Any authorized correction should be checked on the complete panel.
Investigate defects associated with transitions
If the issue begins after a thickness, profile, finish or core change, compare the full transition with the controlled setup record. Check tool identities, relevant process references and first-panel release. Similar products can conceal an incorrect combination of settings or components.
Record startup waste and any informal corrections that recur after each change. Repeated undocumented adjustment can indicate an incomplete recovery procedure. Resolve the cause with evidence instead of treating the workaround as a normal hidden step.
Verify correction over the relevant production interval
A single acceptable panel is not always enough to demonstrate sustained recovery. Repeat the affected checks over the agreed interval and include the transition that originally revealed the problem. Confirm that other dimensions, surfaces or bond requirements remain acceptable.
Keep the authorized change, supporting results and release decision together. Address suspect stock through the responsible quality procedure rather than assuming it becomes acceptable because later production has improved.
Build a useful investigation record
Include the panel specification, material identities, time sequence, observed locations, measurements and relevant operating records. List hypotheses examined and the result of each permitted intervention. This helps different specialists work from the same facts.
Use the completed investigation to update the applicable controlled instructions and follow-up checks. The aim is a repeatable accepted process, not merely a temporary cosmetic improvement or an unexplained increase in rejection sorting.
Frequently asked defect questions
Can a bond concern be resolved by visual inspection alone?
Use the required methods for the specific panel system. Surface appearance alone may not establish the bond condition that the product must meet.
Why separate cutting defects from panel-forming defects?
A correct central panel can be damaged locally during cutting. Identifying the affected stage avoids unnecessary changes elsewhere in the process.
Should process settings be changed one after another until the panel looks better?
No. Preserve evidence and use the responsible validated diagnostic procedure. Record authorized changes and verify all relevant acceptance characteristics.
What proves a correction is ready for release?
Consistent accepted results over the relevant production and transition conditions, documented authorized changes and a clear disposition of affected stock under the quality procedure.
Continue your research
- Sandwich Panel Production Lines
- EPS Sandwich Panel Production Line
- Rockwool Sandwich Panel Production Line
- EPS Wall Sandwich Panel Production Line
- EPS Roof Sandwich Panel Production Line
- Rockwool Wall Sandwich Panel Production Line
- How Sandwich panel production line Works
- How To Choose a Sandwich panel production line
- Sandwich panel production line Price: What Affects the Cost?