
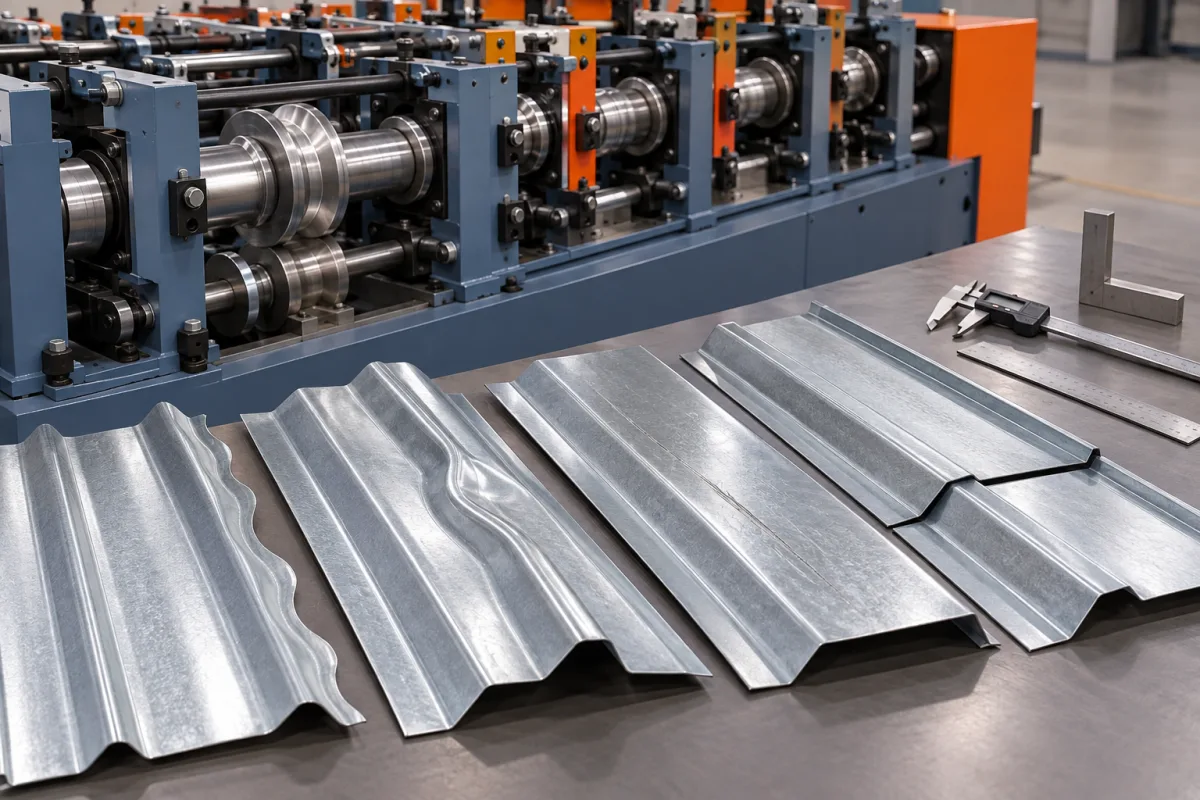
Roofing-sheet troubleshooting is most effective when the defect is described before anyone changes the machine. A lap that will not assemble, a scratched visible face and a sheet that curves along its length are different problems. Each needs evidence from the material, forming route, cutting stage and handling sequence. The aim is to locate where an accepted product became unacceptable, not to make repeated adjustments until one sample looks better.
Start with a clear defect record
Record the profile revision, coil identity, sheet length, production sequence and observed deviation. Mark where the problem appears: one terminal edge, all ribs, the leading end, the trailing end or a repeating position. Photograph the same area under consistent conditions and retain representative samples.
Separate measured nonconformity from an impression. A statement such as narrow cover needs a measurement reference and agreed limit. A statement such as poor appearance needs the defined viewing and support condition. Without these, different inspectors may describe different phenomena using the same word.
When adjoining side laps will not fit
First confirm that the two sheets belong to the same approved profile and orientation. Compare overlap and underlap geometry with the drawing and reference samples. Inspect the terminal edges after cutting and handling, not just an untouched central section.
Check whether the problem started with a new coil, a profile change or a cutting-component change. These events provide useful clues. Do not assume that a nominal rib height proves compatibility, and do not force or reshape the joint to hide a production mismatch before the cause is understood.
When cover width changes along the sheet
Use the specified measuring method and support condition. Confirm whether the observed change is in overall width, effective assembled cover or the position of a particular rib. These are related but different quantities, and they can point to different investigations.
Record multiple positions along identified sheets and compare them with incoming material and setup records. Qualified personnel can then investigate the relevant alignment, tooling or material issues under the maker's procedures. A single end measurement should not be used to characterize an entire long panel.
When the sheet shows bow, twist or waviness
Describe the direction and location of the deviation. Longitudinal bow is different from a curved transverse section, while local waviness in a wide pan is different again. Support can influence what is seen, so repeat the assessment in the agreed inspection condition before attributing it to the mill.
Compare material lots and the point in the production route where the shape first appears. Handling may introduce a bend after a correctly formed sheet leaves the cutoff. Distinguishing incoming strip condition, forming effects and takeoff damage avoids changing tooling to compensate for an unrelated cause.
When paint or metallic coating is marked
Identify whether the mark is continuous, periodic, confined to bends or introduced during stacking. Inspect accessible samples safely at successive process boundaries. The first location where the mark appears helps narrow the investigation to incoming stock, contact surfaces, cutting or handling.
Retain information about protective film and visible-face orientation. A scratch discovered after film removal may have been present earlier but hidden. Cleaning or inspecting machinery must follow isolation and access procedures; never attempt to wipe a moving roll or reach into the strip path to follow a mark.
When cut ends are distorted
Compare both ends with the central profile and inspect the support and cutting components against the correct section reference. Determine whether the end is deformed immediately after cutting or damaged later during discharge. Preserve the distinction between a length error and a shape error near the cut.
If the issue appears only after changing profiles, verify that the correct configuration and components were installed. Similar-looking roof sections may require different support geometry. Any service or adjustment should be performed by qualified personnel using the equipment documentation.
When the reported sheet length is inconsistent
Confirm the intended length reference and measurement method before investigating the control system. Check whether deviations correlate with particular lengths, material changes, first-off sheets or production interruptions. Record the requested value and measured result for individual identified sheets.
Do not compensate for an unexplained error by changing order values informally. That can obscure the original cause and create a different problem when the condition changes. Keep approved corrections controlled and verify the result across the relevant trial lengths.
Run a controlled investigation instead of a sequence of guesses
Once evidence points to a likely cause, use an authorized investigation plan. Preserve a baseline sample, identify the proposed change and check the complete product afterward. Improving a central rib while worsening the lap is not a successful correction.
- Quarantine affected product according to the operation's quality process.
- Confirm the defect against the approved drawing and inspection method.
- Locate the earliest process stage where it is present.
- Review changes in coil, tools, setup and handling.
- Apply an approved corrective action and run representative checks.
- Record acceptance and any limits on the recovered production.
Turn recurring defects into prevention records
A useful defect log links symptoms to confirmed causes, not to folklore. Record what evidence ruled out alternative explanations and which inspection demonstrated recovery. The next operator should be able to recognize the condition without repeating the entire investigation.
Review recurring losses by accepted coverage or order, not merely by incident count. A small scratch problem affecting long high-value sheets can be more consequential than frequent minor setup checks. Use that information to prioritize maintenance, material review, handling improvements or training.
Frequently asked troubleshooting questions
Should the operator immediately tighten the rolls when a sheet looks loose?
No universal adjustment follows from that description. Identify the actual dimensional or functional deviation first. Undocumented changes can conceal a material or component mismatch and affect other features.
Why does the same profile behave differently after a coil change?
The material or incoming condition may have changed, but this must be checked against records. Compare grade, thickness, width, coating and relevant strip condition before concluding that the tools suddenly became incorrect.
Can a roof leak be diagnosed from the roll former alone?
No. Manufacturing defects are one possible contributor, but installation, fasteners, laps, penetrations and project design also matter. Keep the field observation connected to identified production samples and the actual roof-system details.
What is the best evidence to send for technical support?
Provide the drawing revision, material identity, annotated measurements, consistent photographs and a timeline of changes. Include where the defect first appears and a comparison with an accepted sample. This is more actionable than an unlabelled photograph of a complete machine.
Continue your research
- Roofing Sheet Roll Forming Machines
- Corrugated Roof Sheet Roll Forming Machine
- Trapezoidal Roof Sheet Roll Forming Machine
- R Panel Roll Forming Machine
- PBR Panel Roll Forming Machine
- IBR 686 Roofing Sheet Machine
- How Roofing sheet roll forming machine Works
- How To Choose a Roofing sheet roll forming machine
- Roofing sheet roll forming machine Price: What Affects the Cost?