
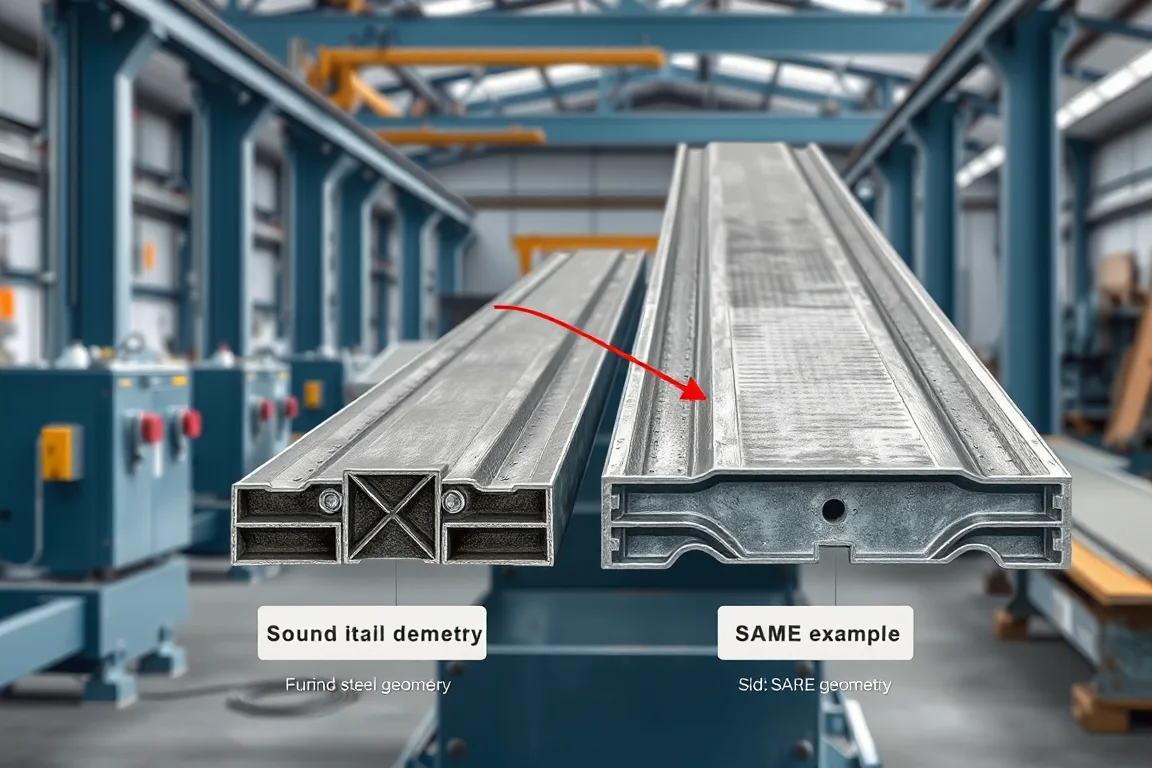
Floor deck troubleshooting should distinguish rib geometry, functional surface features, side-lap fit and damage introduced at cutting or stacking. A sheet can satisfy one of these requirements while failing another. The investigation should begin with the approved deck drawing and identified material, not with a generic adjustment based on appearance.
Record the exact deck and deviation
Identify the profile revision, grade, thickness convention, coil, length and feature pattern. Mark where the problem appears and how it was measured. Rib depth, overall width and effective cover are different references and should not be confused.
Preserve a baseline sample and the setup history. Note recent profile, tool, material or handling changes. Repeated undocumented adjustments can make it difficult to determine what caused the original problem.
When side laps will not assemble
Confirm that the sheets belong to the same approved profile and orientation. Measure both terminal edges and inspect their condition at the ends and along the length. A central rib measurement does not establish lap compatibility.
Compare the sheet before and after discharge. Local deformation during handling may create an assembly problem even when the formed edge was correct. Do not force the lap or alter it informally to conceal a production deviation.
When effective cover is inconsistent
Use the agreed assembled-cover method and support condition. Distinguish it from overall sheet width or the incoming strip width. Record measurements at identified positions on representative sheets.
Review material and setup changes with qualified personnel. A difference in cover may involve the full section relationship, not just one terminal edge. A correction should be checked against ribs, laps and other features before release.
When ribs or bearing surfaces differ from the drawing
Inspect the complete section using the approved datums. Determine whether the deviation repeats across the sheet or is local to one rib or end. Compare with the accepted reference and the incoming material record.
Do not infer the cause from a photograph alone. The support condition and measurement method matter, especially on long sheets. Equipment investigation and adjustments should follow the manufacturer's procedures through qualified personnel.
When embossments or functional features are wrong
Compare their geometry and position with the controlled product specification. A feature that looks similar is not necessarily acceptable. Check whether the issue began with a tool, material or profile change.
Keep these deviations separate from ordinary surface appearance concerns. If the feature is part of the approved deck design, its disposition needs the appropriate quality and engineering process. Do not assume a visually minor change has no product significance.
When cut ends are crushed or distorted
Inspect immediately after cutting and again after collection. Confirm the correct profile-specific support and cutting components. A sheet can be the right length while its end geometry is unacceptable.
Compare both ends with the central section and identify whether the issue affects every sheet or a particular length. This evidence helps distinguish cutting, support and handling conditions rather than attributing all end damage to the last visible operation.
When long sheets bow or are damaged in stacks
Use the agreed inspection support and note the first stage where the deviation is present. Review the intended discharge and nesting arrangement. A handling-induced bend should not be corrected blindly by changing the forming tools.
Record bundle position and contact points where damage repeats. A lower sheet in a stack may experience a different condition from a single sample carried by hand. Trials should reflect the normal commercial handling route.
When coating marks appear
Locate the marks relative to ribs, features and contact surfaces. Compare incoming coil, post-forming and post-stacking samples using safe inspection boundaries. Continuous and localized marks may suggest different lines of investigation, but neither justifies unsafe access.
Clean or inspect machinery only under approved isolation procedures. Never reach into moving rolls or a cutting path to follow a surface mark. Retain material identity so an incoming finish issue is not confused with equipment contact damage.
Verify the whole deck after an authorized correction
Determine the affected production interval using coil, setup and bundle records. A corrected new sheet proves the recovered condition, not the conformity of every earlier package. Identify which stock needs inspection or another approved disposition. If records cannot isolate the interval, state that uncertainty and use the responsible quality process rather than assuming the last visible reject was the only affected item. This keeps a successful equipment correction from leaving unresolved product in storage or shipment.
Document what changed and compare representative sheets with the baseline. Check the corrected feature and the rest of the section. A local improvement that worsens cover or lap fit is not a complete recovery.
- Confirm the deviation and approved inspection method.
- Locate its earliest observable process boundary.
- Review material, tool and handling changes.
- Apply the authorized correction.
- Verify ribs, features, laps, ends and bundle condition.
- Trace affected prior production and record disposition.
For example, if a second profile runs correctly after a change but the original profile no longer recovers its lap fit, compare tool and cutoff identities with the recorded initial configuration. This is more useful than assuming that the latest coil is responsible. Preserve each configuration's accepted sample and setup references.
Frequently asked deck troubleshooting questions
Can a distorted lap be accepted if the ribs are correct?
Required lap geometry is part of the product. Use the responsible quality disposition process rather than treating central-rib conformity as approval of the whole sheet.
Are embossment deviations merely cosmetic?
Not when the approved design treats them as functional features. Compare with the product specification and obtain the appropriate review.
Why inspect before and after stacking?
It distinguishes manufacturing output from later handling damage. Without that comparison, the wrong equipment stage may be adjusted.
What information should technical support receive?
The profile and feature drawings, coil identity, annotated measurements, setup history and samples at relevant process boundaries. Include both ends and the assembled lap condition where they are involved.
Continue your research
- Floor Deck Roll Forming Machines
- Floor Deck Roll Forming Machine
- Roof Deck Roll Forming Machine
- B Deck Roll Forming Machine
- N Deck Roll Forming Machine
- H Deck Roll Forming Machine
- How Floor deck roll forming machine Works
- How To Choose a Floor deck roll forming machine
- Floor deck roll forming machine Price: What Affects the Cost?